Leave a Message

Thank you for your message. We will be in touch with you shortly.

150 Los Robles Court
Bought with Anthony Aurignac with Venture Real Estate and Listed by Dylan Payne CA DRE# 02248910 with BHGRE HAVEN PROPERTIES 805-550-5431
Sold

150 Los Robles Court

150 Los Robles Court, San Luis Obispo, CA 93405

$3,580,000
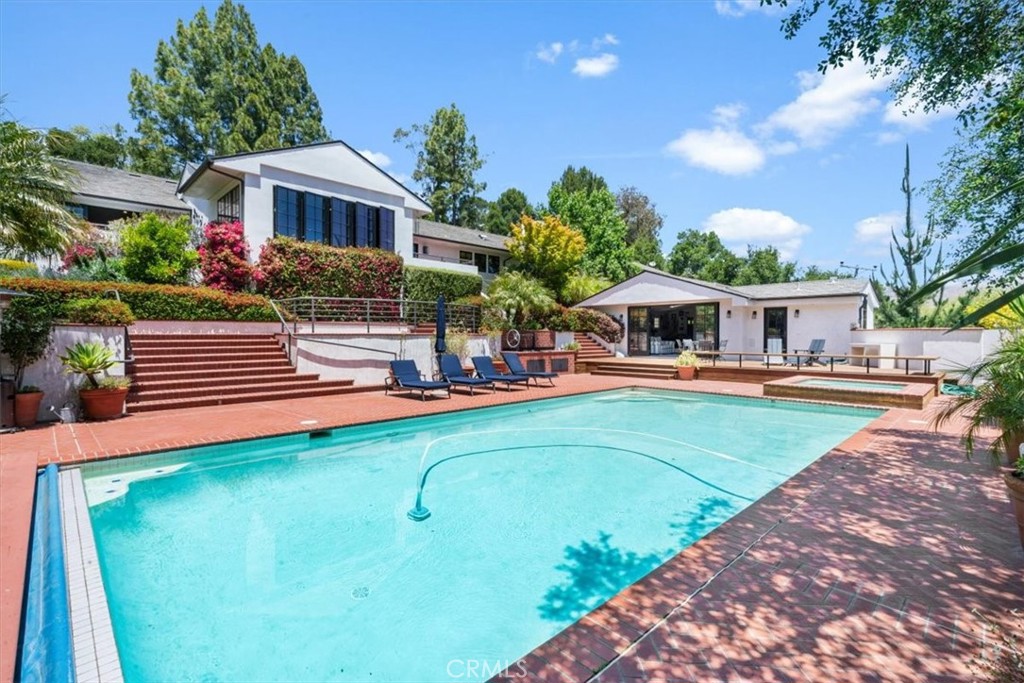
Expansive San Luis Obispo Estate with Guest House, Pool House & Breathtaking Views. Set on a beautifully landscaped 1.17-acre lot, this newly updated 6-bedroom, 7-bathroom estate offers nearly 5,000 sq ft of luxurious living space and a truly unmatched lifestyle in San Luis Obispo. Built in 1980 with thoughtful updates throughout, the property includes a 4-bedroom, 3-bath main residence, a fully equipped attached guest house with 1 bedroom, 2 bathrooms, and a dedicated office, plus a detached pool house with an additional bedroom and 2 bathrooms. The main house features a spacious and modern layout, highlighted by a large, updated kitchen with premium finishes and a walk-in wine fridge. The living room includes a full bar and stunning views of Poly Canyon, creating the perfect space to unwind or entertain. The luxurious owner's suite offers dual walk-in closets and separate his-and-hers sinks for a private, spa-like retreat. Outdoor living is equally impressive, with a resort-style pool and hot tub, built-in BBQ area, and a private putting green designed for golf lovers. The gated entrance adds privacy and convenience, leading to a 3-car garage plus an additional 2-car covered parking area. Located close to the Bishop Peak trailhead, this property delivers the perfect balance of seclusion, comfort, and proximity to nature. With the versatility of a guest house and pool house, and room to host or relax in style, this estate is a rare and exceptional offering in the heart of the Central Coast.

6
beds

7
baths

7,378 Sq.Ft. LIVING AREA

1.17 Acres lot

Anthony Aurignac

Anthony Aurignac

Features & Amenities

Interior

  • total bedrooms6
  • Total bathrooms7
  • full bathrooms3
  • three quarter bathrooms2
  • half bathrooms2
  • Laundry room Laundry Room
  • Flooring Wood
  • Fireplace Dining Room, Guest Accommodations, Living Room, Primary Bedroom
  • APPLIANCES 6 Burner Stove, Barbecue, Double Oven, Dishwasher, Freezer, Disposal, Gas Oven, Ice Maker, Microwave, Refrigerator
  • other interior Features Wet Bar, Built-in Features, Brick Walls, Balcony, Ceiling Fan(s), Granite Counters, Pantry, Bar, Entrance Foyer, Main Level Primary, Walk-In Pantry, Wine Cellar, Walk-In Closet(s)

Area & Lot

  • Status Sold
  • Date Sold December 15, 2025
  • Living Area7,378 Sq.Ft.
  • Lot Area1.17 Acres
  • MLS® IDSC25181059
  • TypeResidential
  • YEAR BUILT1980
  • NeighborhoodSan Luis Obispo
  • View DescriptionCity Lights, Hills, Mountain(s), Neighborhood, Panoramic, Pool
  • Elementary SchoolBishop's Peak
  • Middle SchoolLaguna
  • High SchoolSan Luis Obispo
  • School DistrictSan Luis Coastal Unified

Exterior

  • STORIES1
  • Garage Space3.0
  • water SourcePublic
  • PoolHeated, Pool Cover, Private
  • roofSlate
  • lot featuresCul-De-Sac
  • parkingDoor-Multi, Detached Carport, Garage
  • HEAT TYPEFloor Furnace, Fireplace(s)
  • AIR CONDITIONINGCentral Air
  • sewerPublic Sewer
  • security FeaturesSecurity Gate, Key Card Entry
  • other exterior FeaturesBarbecue

Financial

  • Sales Price$3,580,000
  • Zoning R1
View Virtual Tour

San Luis Obispo

Explore

Work With Us

Experience a higher standard of service with a team that combines strategy, local expertise, and a commitment to your success.

Follow Us on Instagram