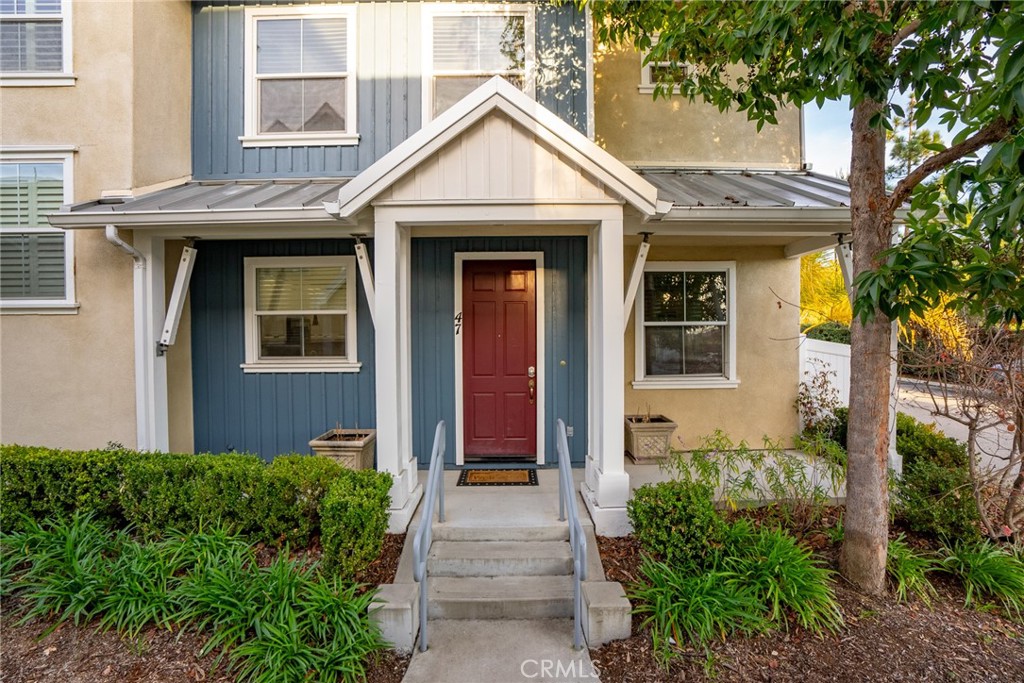
Home entrance with a red door, blue siding, covered entry, and landscaped front beds.
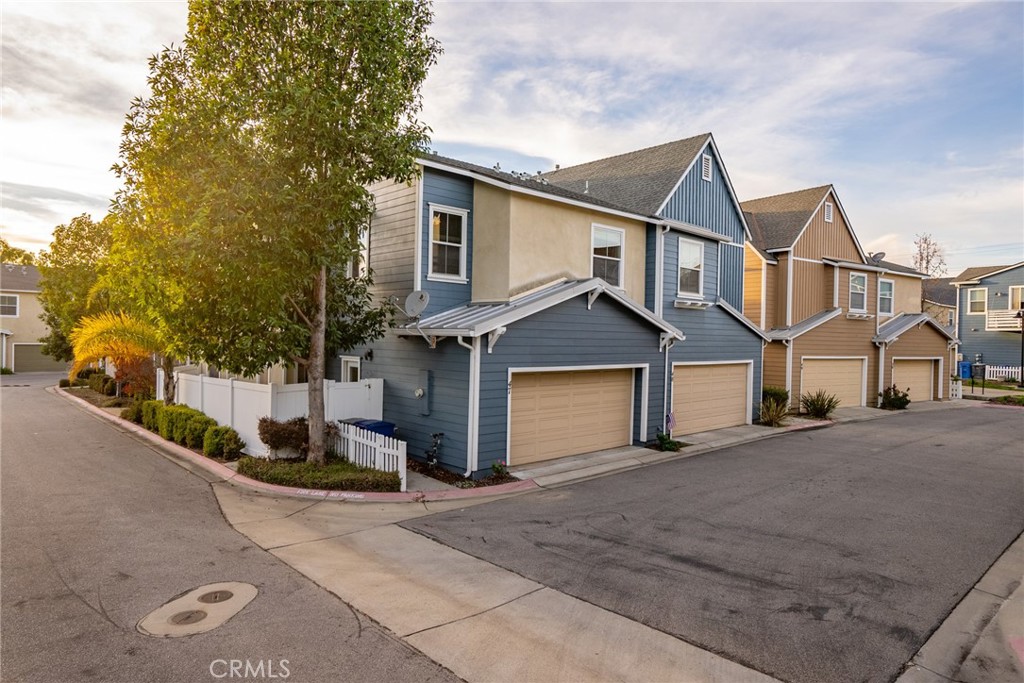
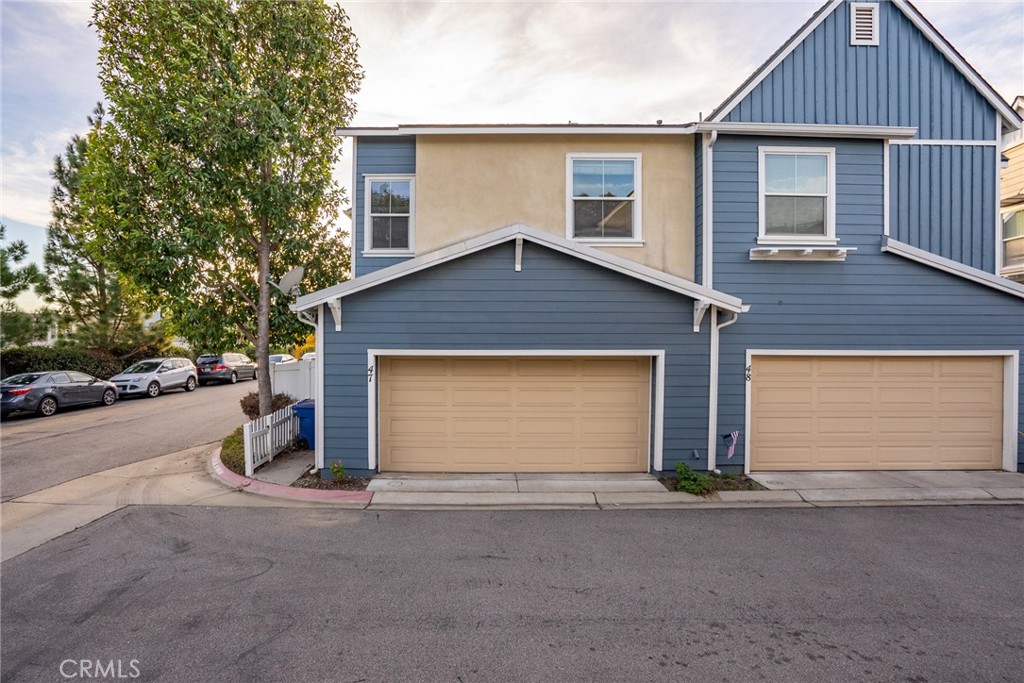
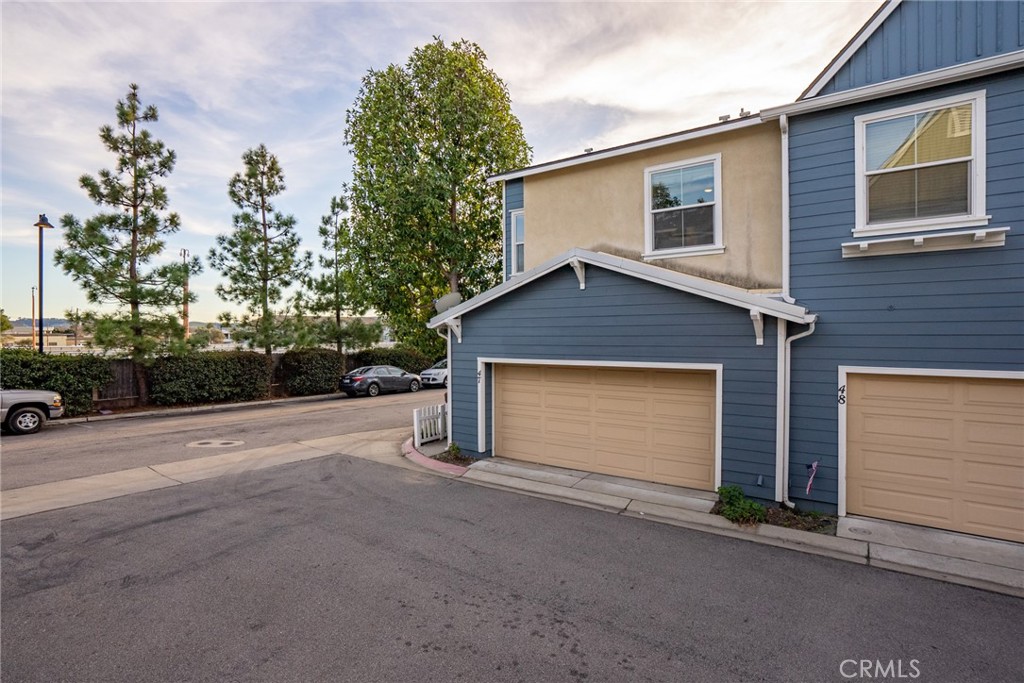
Blue-and-tan two-story home with an attached garage, beside a tree-lined residential lane.
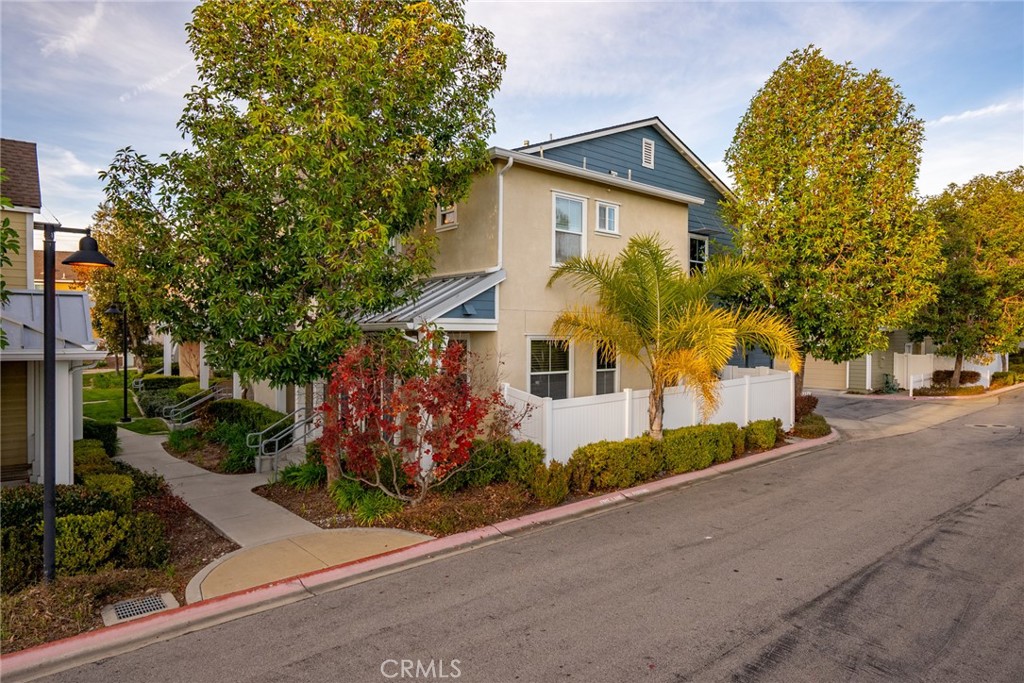
Two-story beige home with blue gable accents, white fence, and landscaped street frontage.
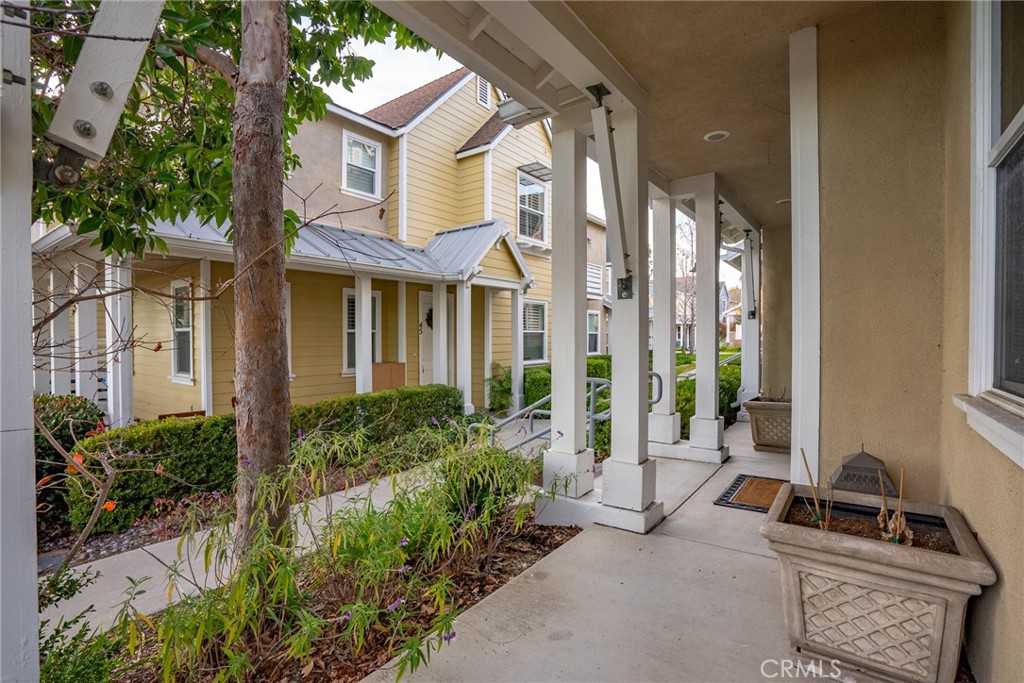
Covered walkway beside a yellow townhouse, with white columns, a mature tree, and landscaped garden.
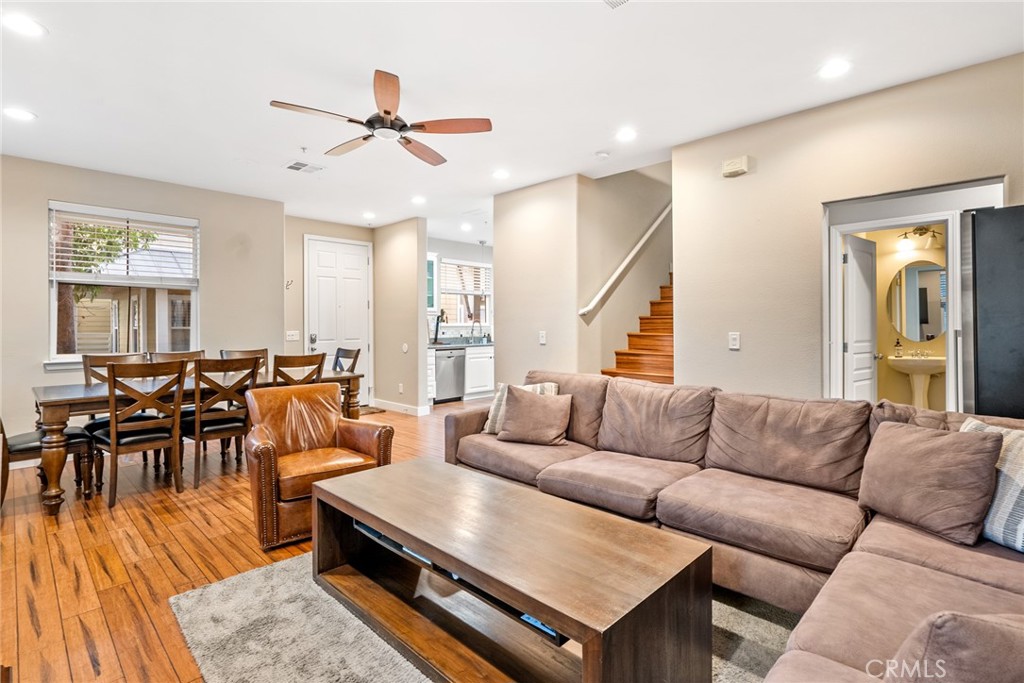
Open-plan living and dining area with hardwood floors, a large sectional sofa, and a staircase.
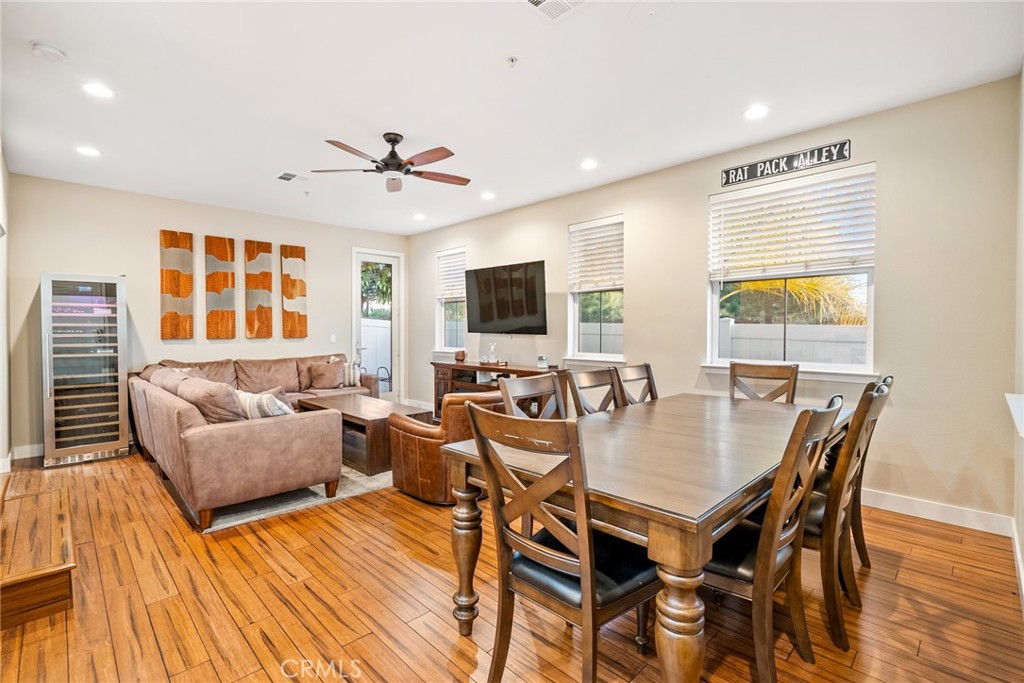
Open-plan living and dining room with a large wooden table, sectional sofa, and warm hardwood floors.
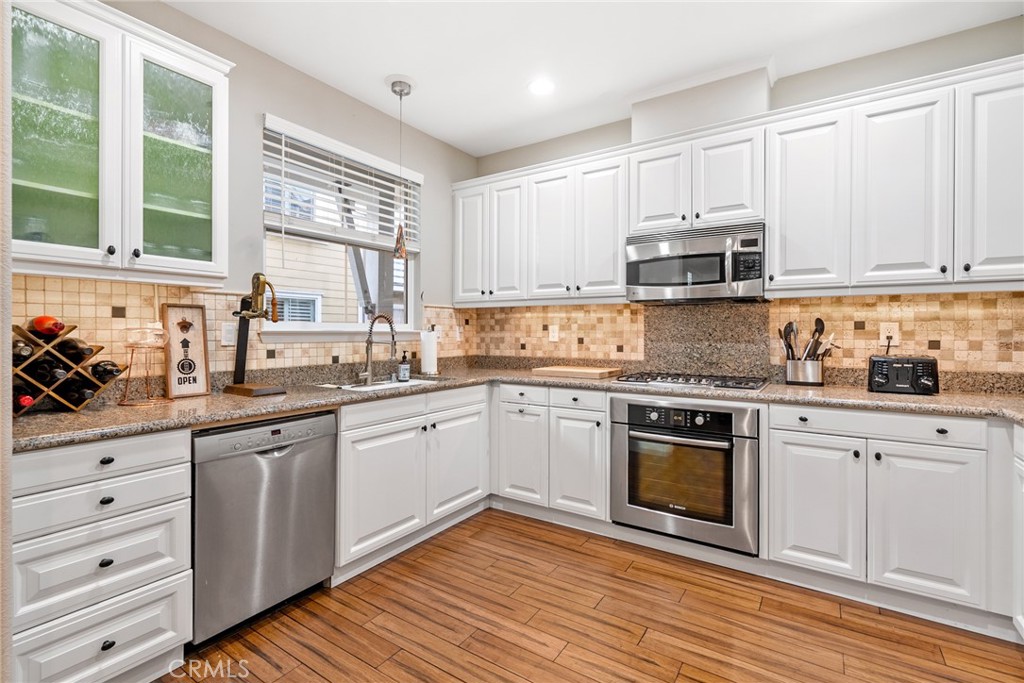
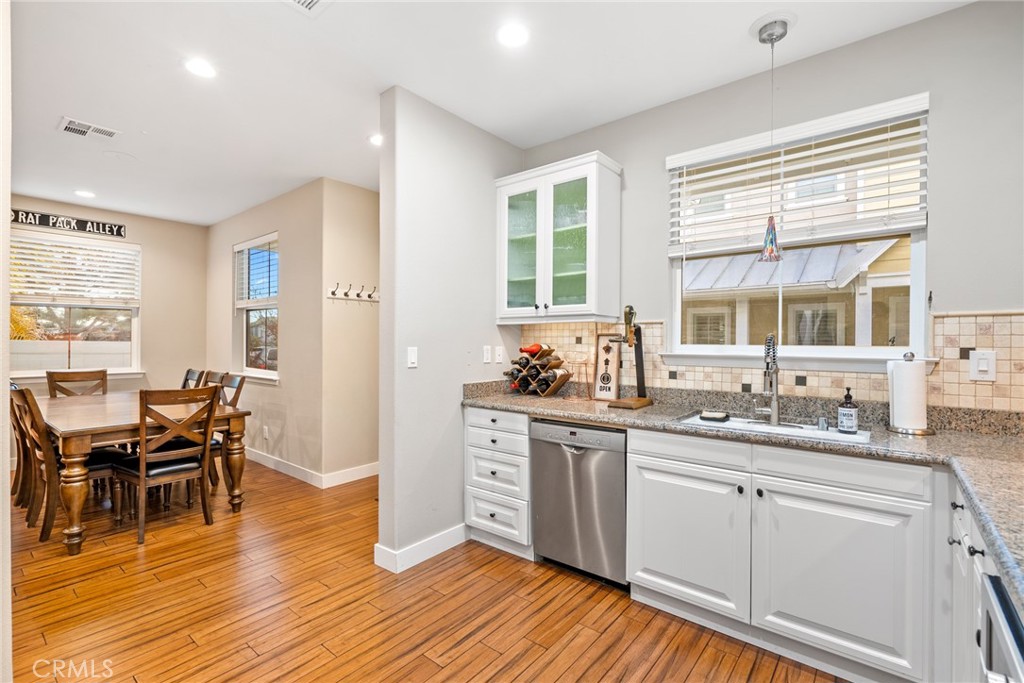
Kitchen with white cabinetry, stainless steel appliances, mosaic tile backsplash, and wood-look flooring.
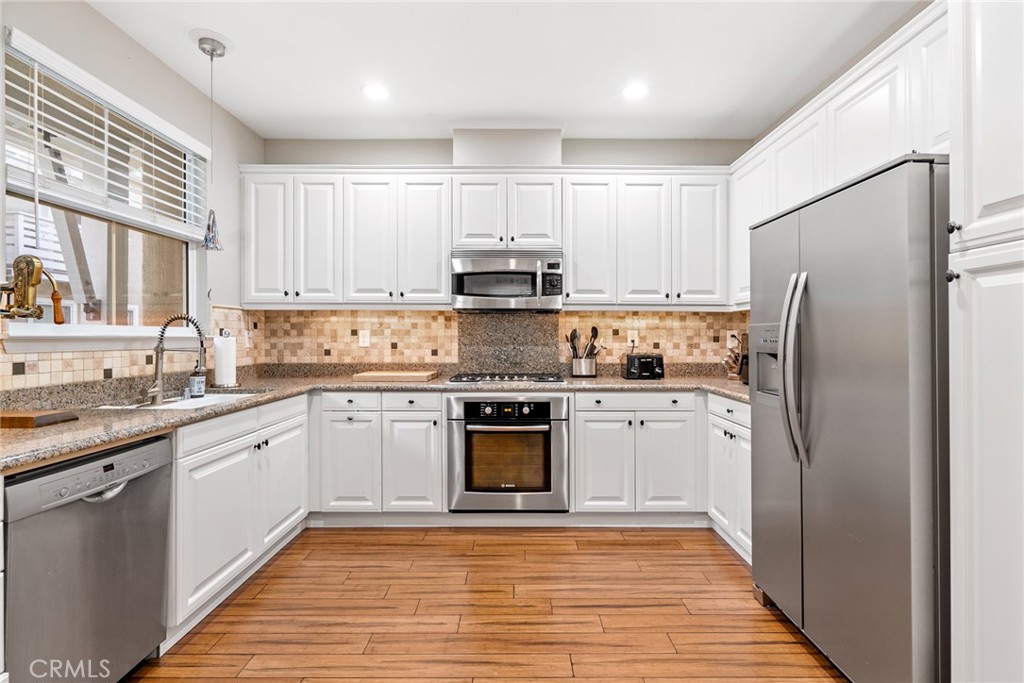
Kitchen with white cabinets, granite counters, stainless steel appliances, and warm wood flooring.
Kitchen and dining area with white cabinets, granite counters, stainless-steel dishwasher, and warm wood flooring.
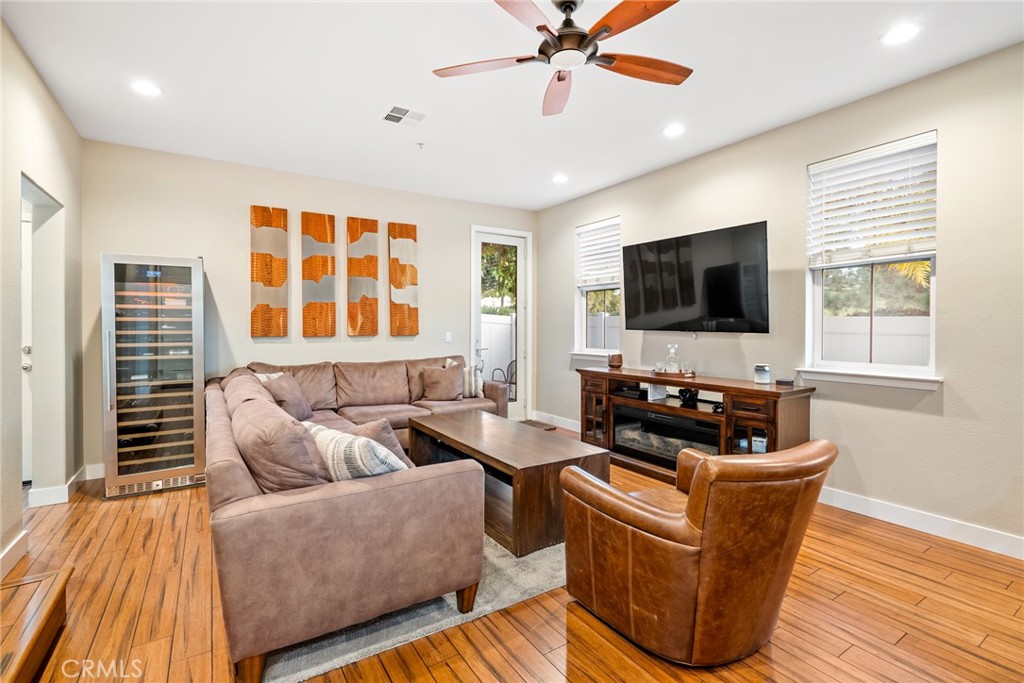
Living room with hardwood floors, a sectional sofa, leather chairs, and a wall-mounted television.
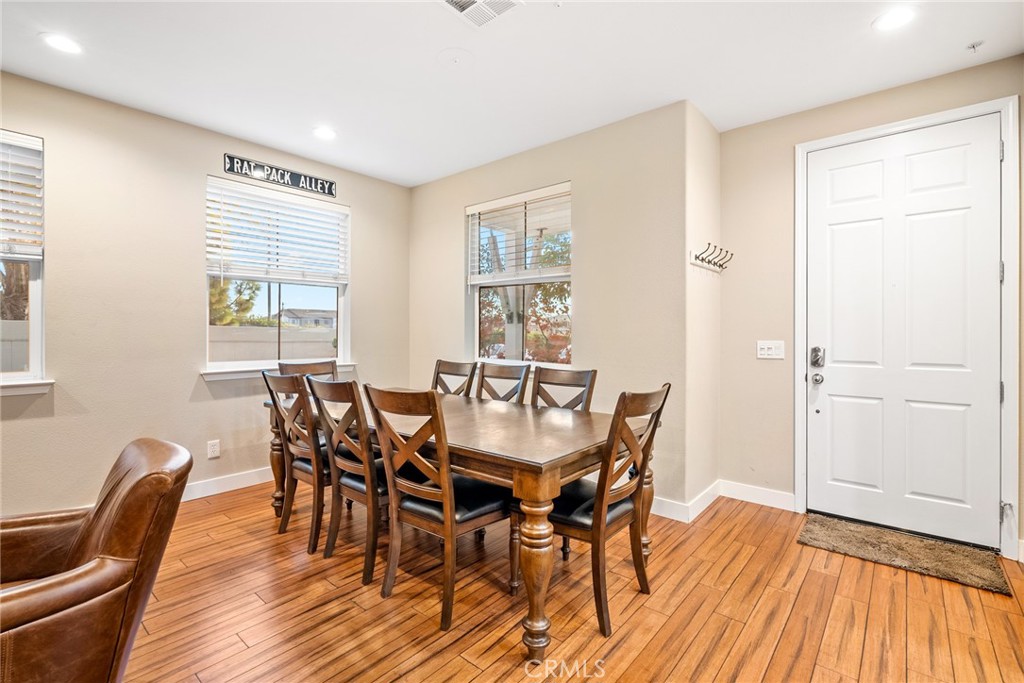
Dining area with a wooden table and chairs beside windows and the front door.
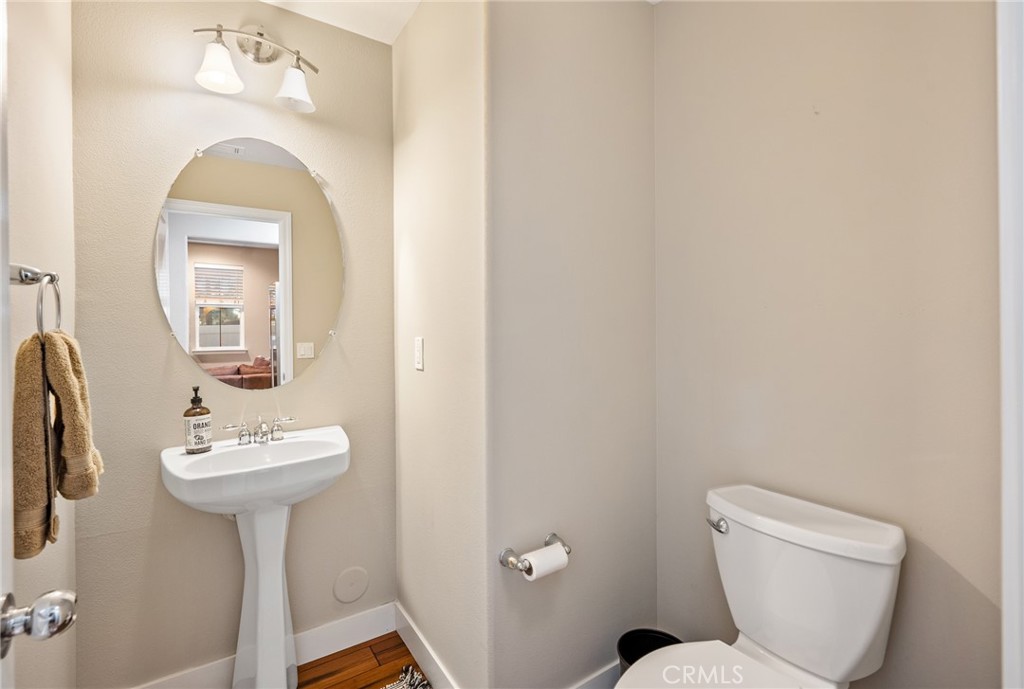
Bathroom with a pedestal sink, round mirror, toilet, and wood flooring.
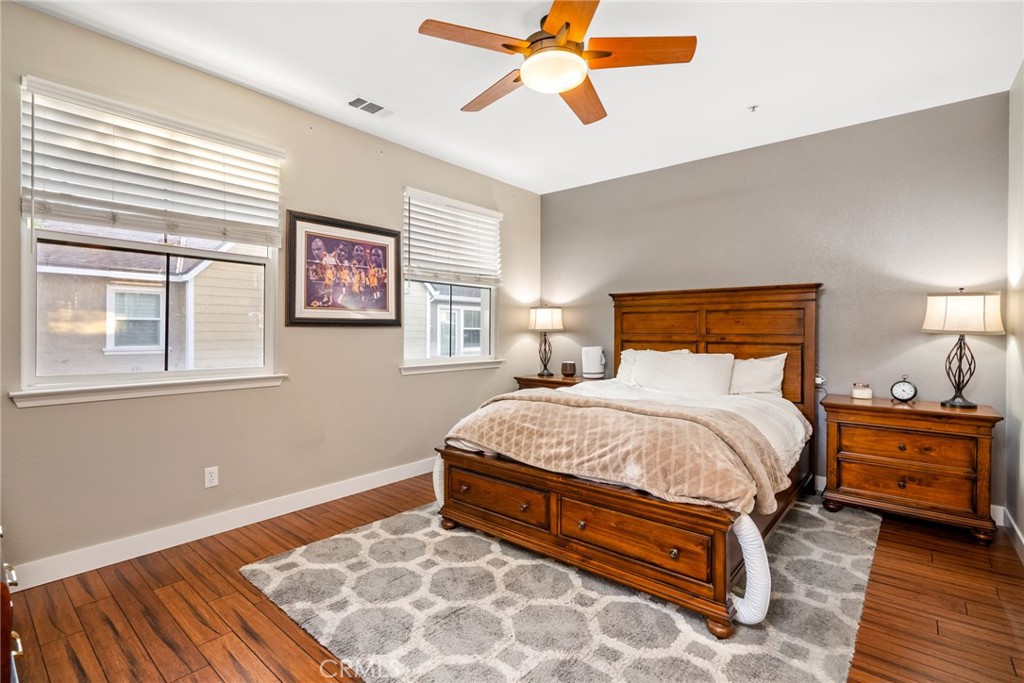
Bedroom with a wooden bed, matching nightstands, two blinded windows, and a gray geometric rug.
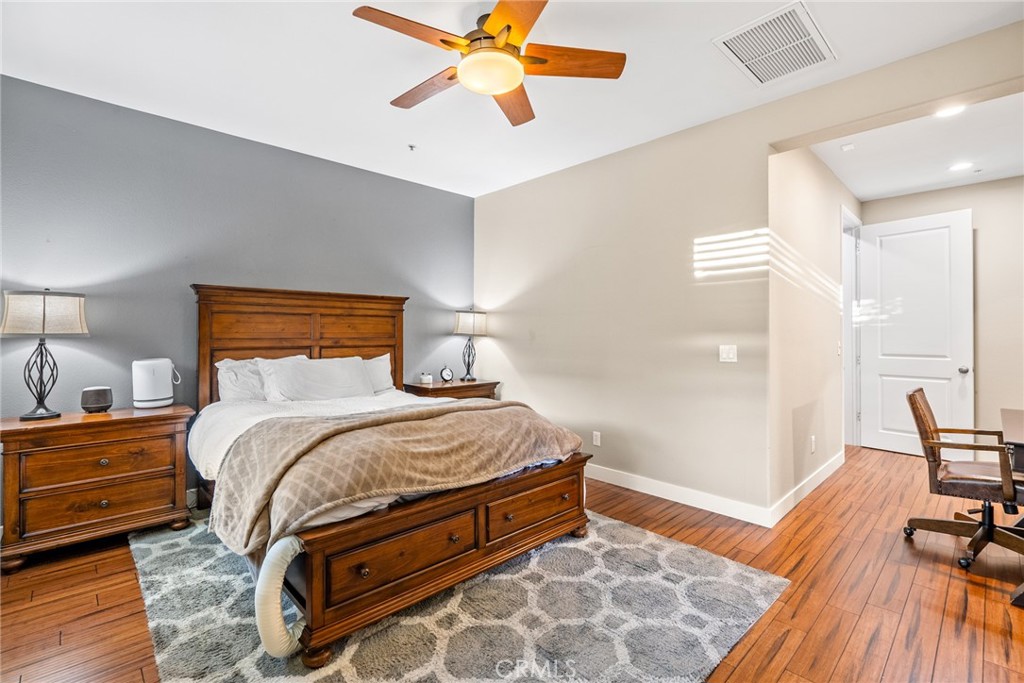
Furnished bedroom with a large wooden bed, patterned rug, and ceiling fan.
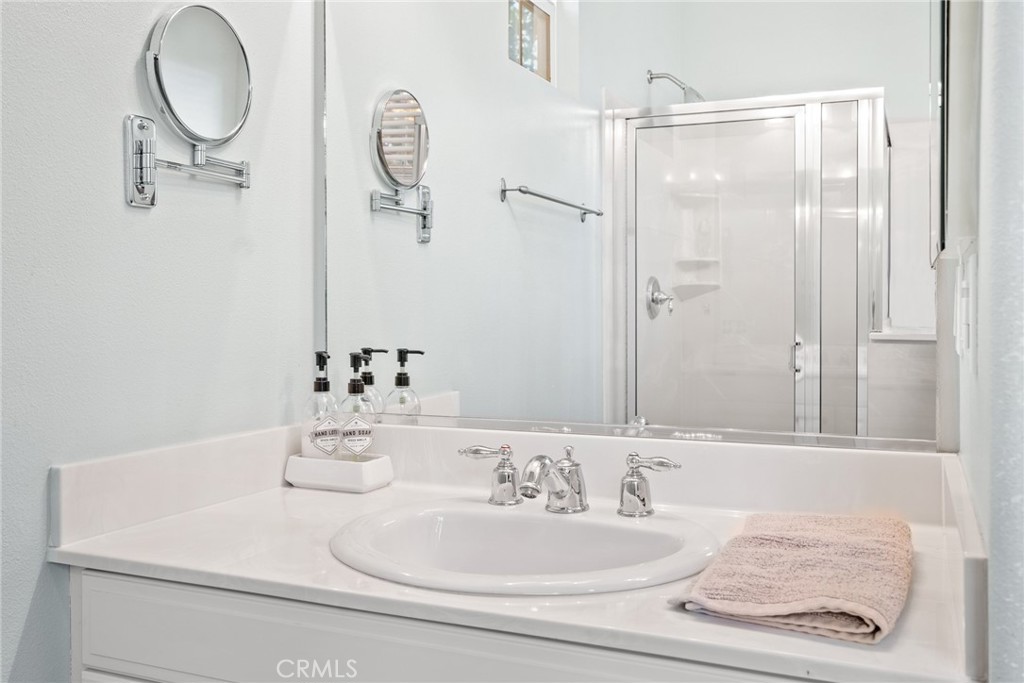
Bathroom vanity with oval sink, chrome fixtures, folded towel, and glass-enclosed shower.
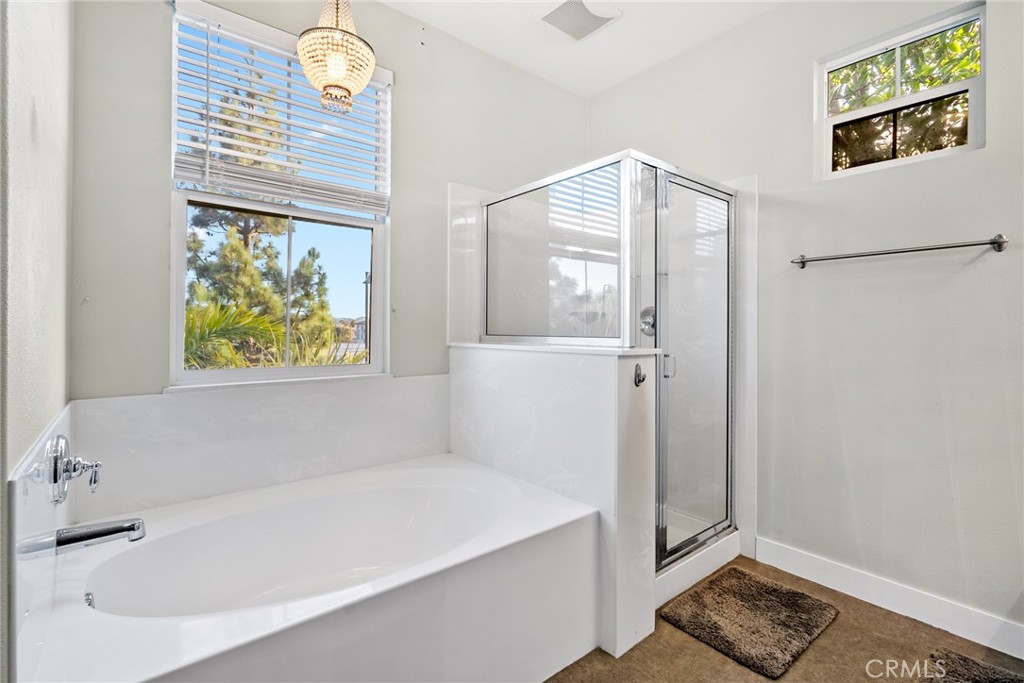
Bright bathroom with a built-in tub, glass-enclosed shower, and windows with blinds.
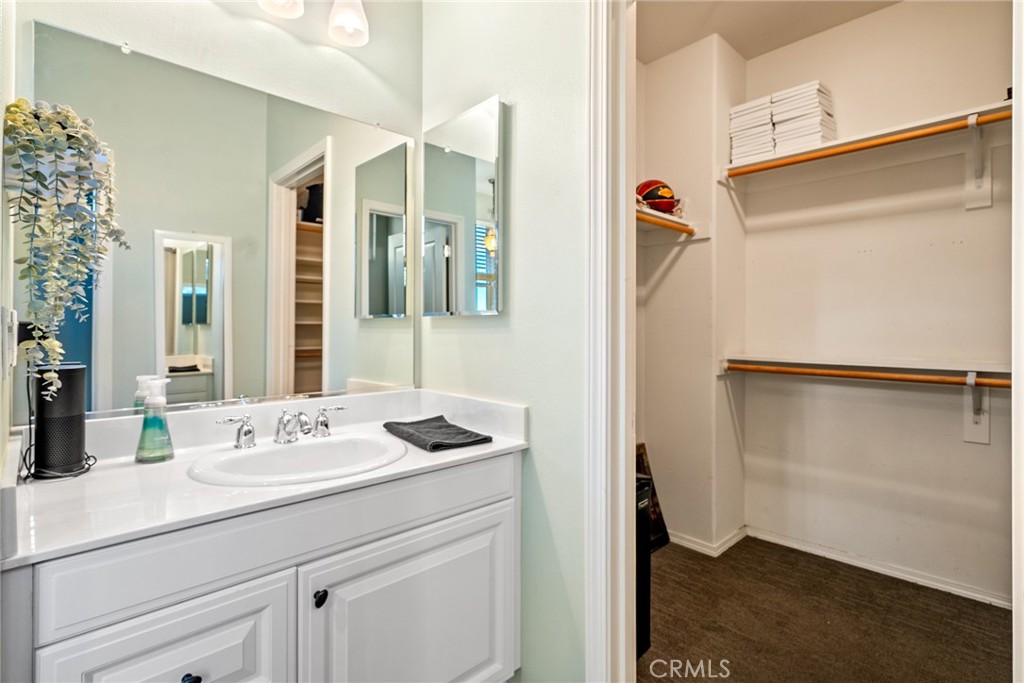
Bathroom vanity beside an open walk-in closet with wood-toned hanging rods and upper shelving.
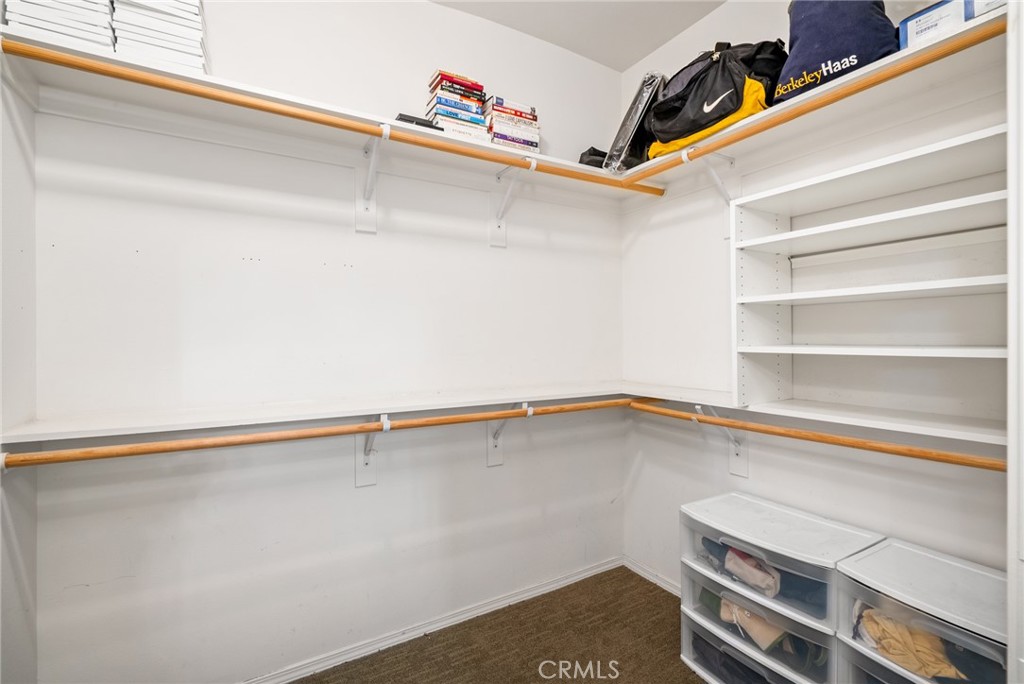
Walk-in closet with wraparound wooden hanging rods, built-in shelves, and plastic storage drawers.
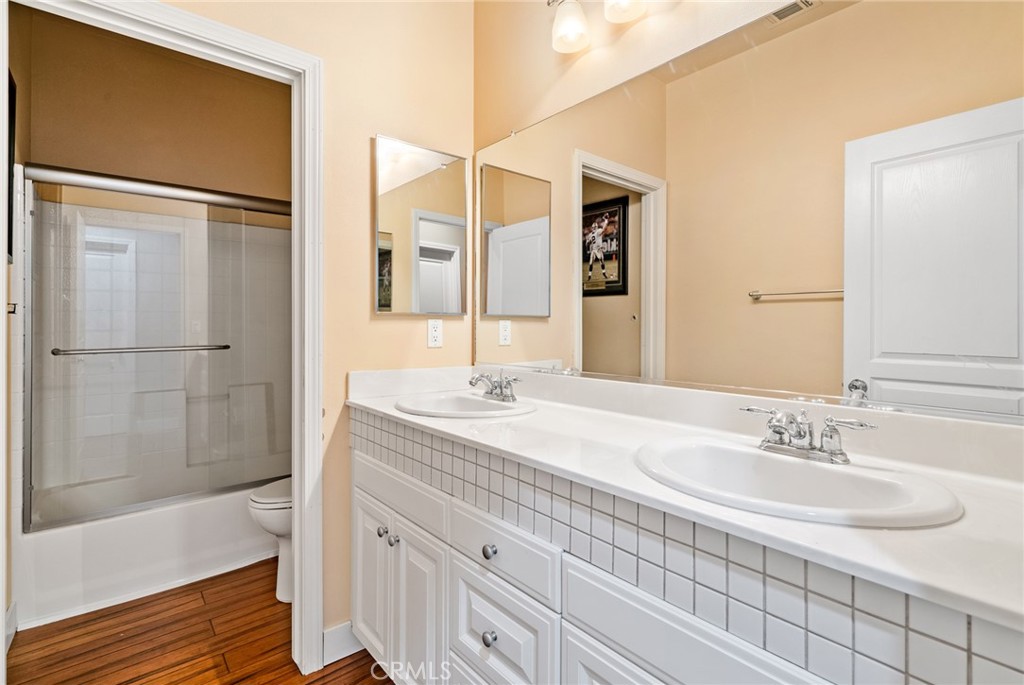
Bathroom with a double-sink vanity, tiled cabinet fronts, and a glass-enclosed tub and shower.
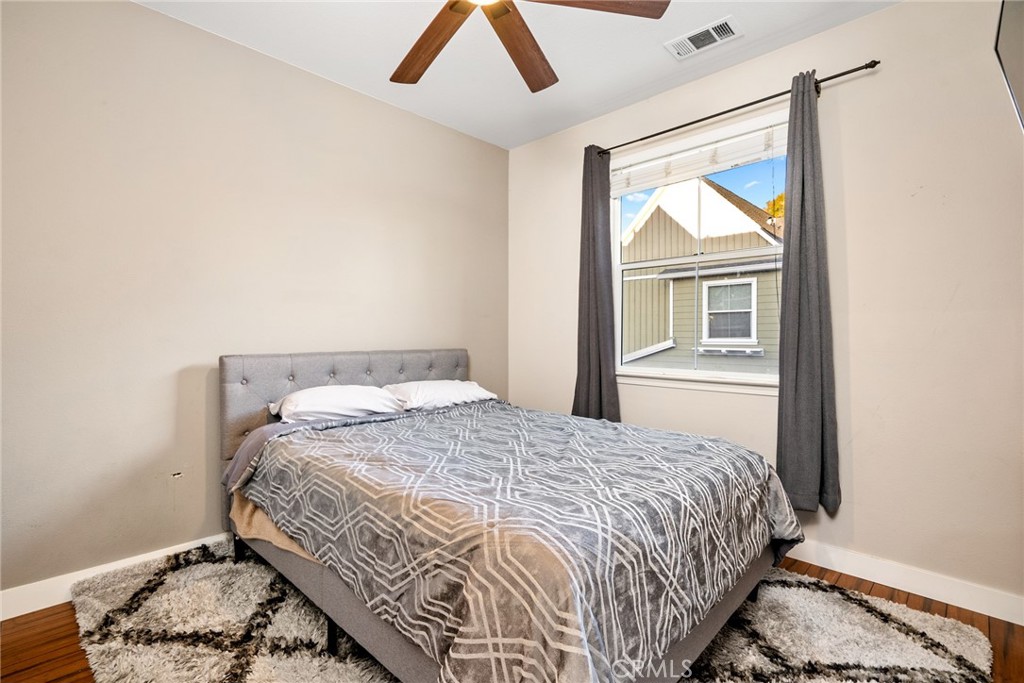
Bedroom with a gray upholstered bed, geometric bedding, and a window overlooking a neighboring house.
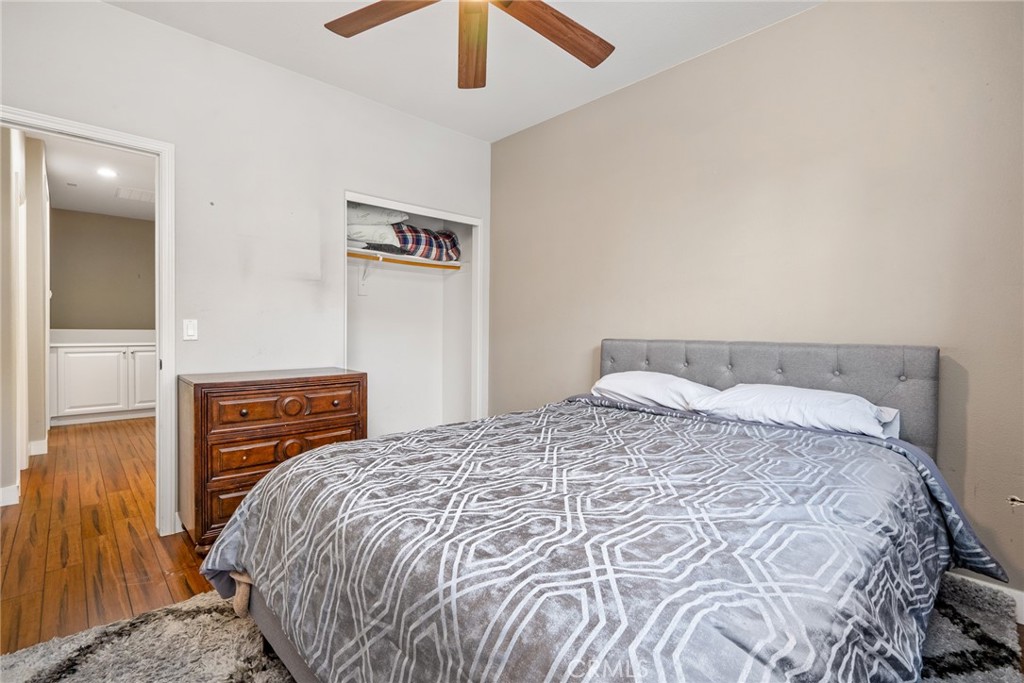
Bedroom with a gray upholstered bed, geometric bedding, wooden dresser, and open closet.
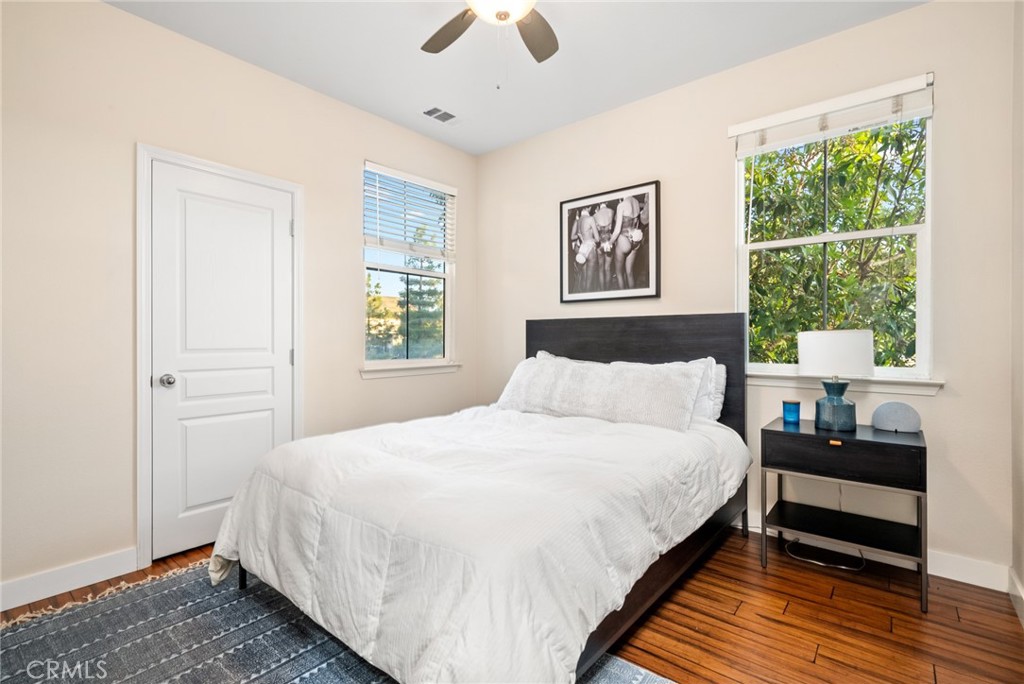
Bedroom with a white bed, dark headboard, hardwood floors, and leafy views through two windows.
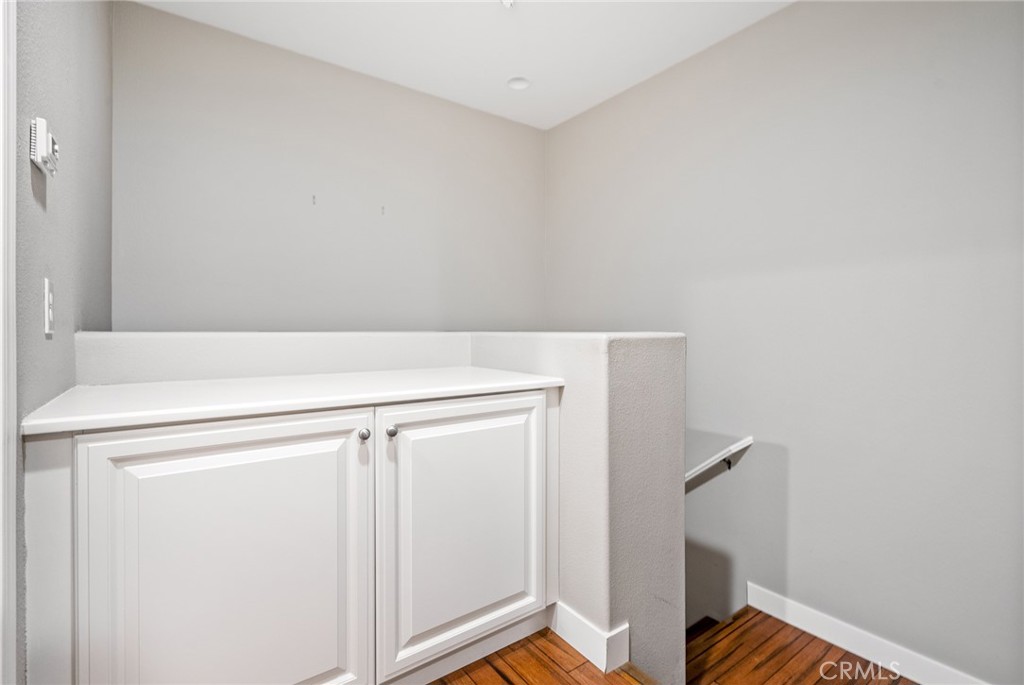
Interior nook with white built-in cabinets, a half-height partition, and wood flooring.
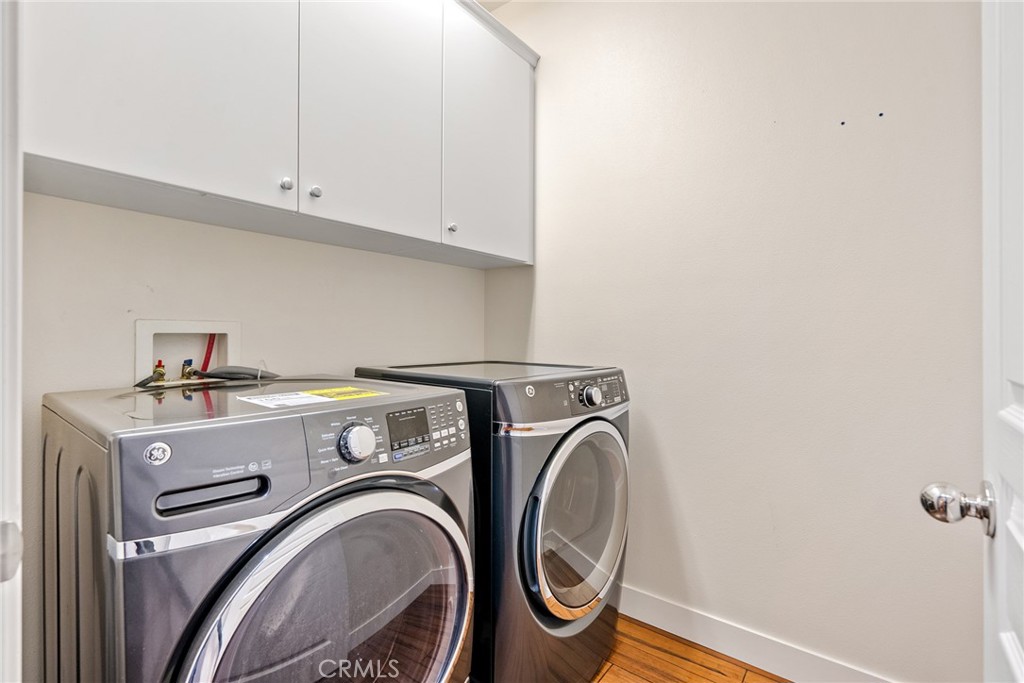
Laundry room with front-loading washer and dryer, overhead cabinets, and wood flooring.
Blue two-story attached home with beige double garage doors and a large tree beside the driveway.
Blue-sided attached townhome with beige garage doors beside a residential drive.
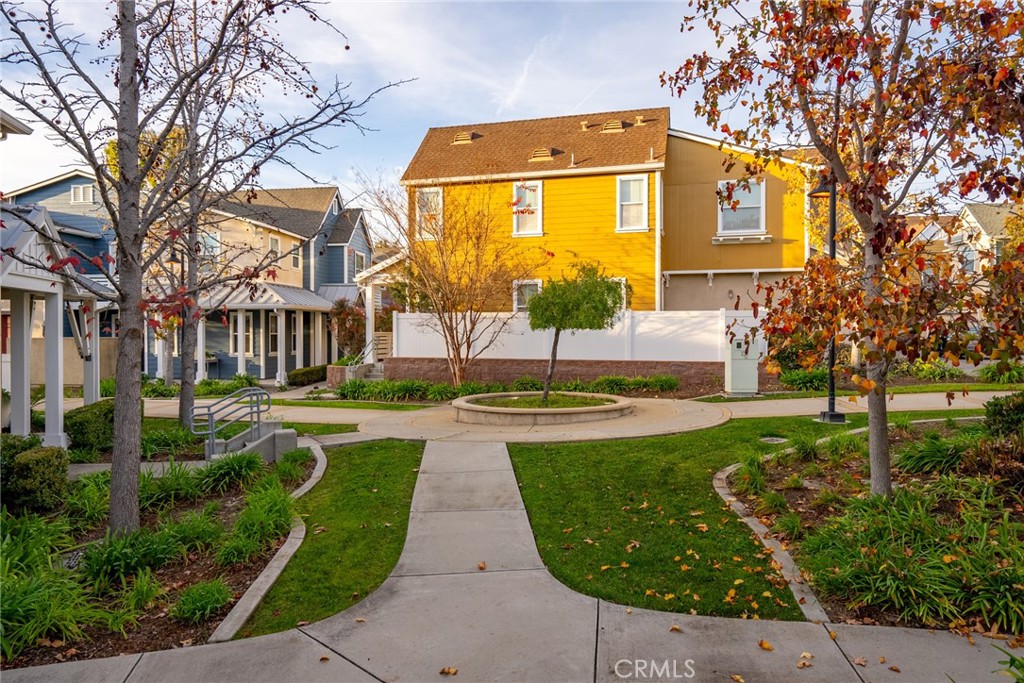
Yellow two-story residence behind a landscaped courtyard and circular planter.
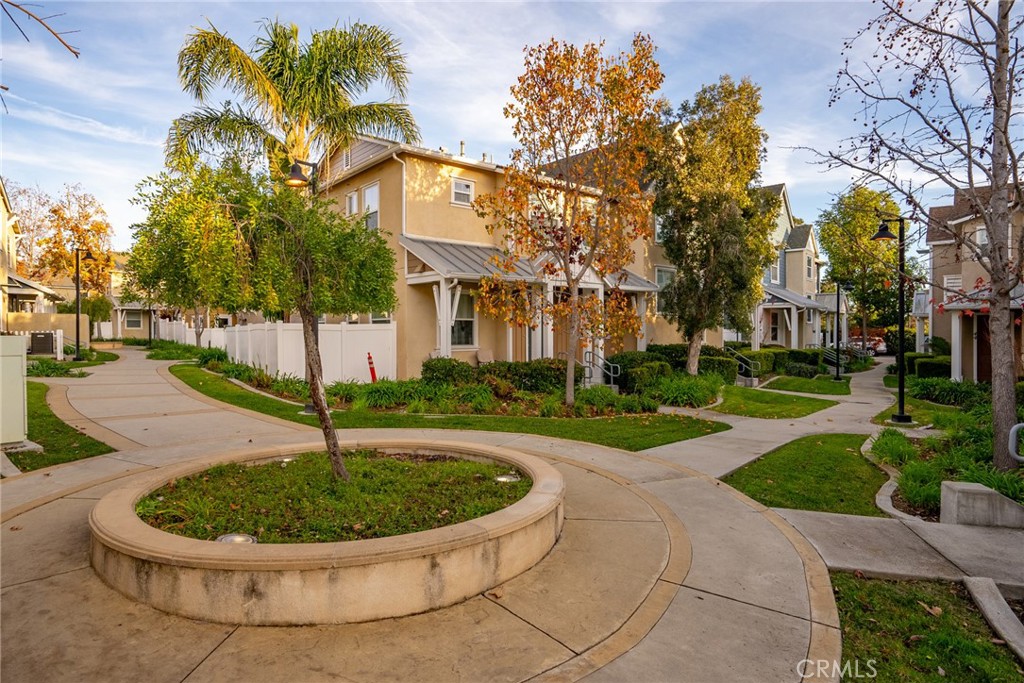
Two-story townhomes border a landscaped courtyard with curved walkways and a circular raised planter.
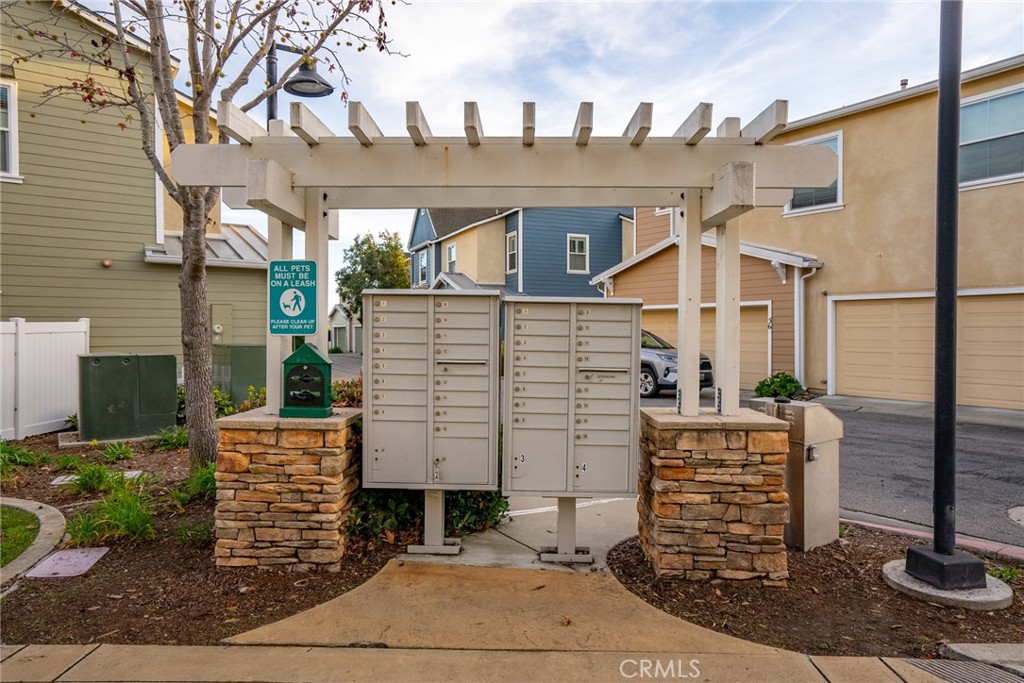
Residential complex mailboxes beneath a white pergola, with stone pillars and a pet sign.
SEE ALL PHOTOS
Home entrance with a red door, blue siding, covered entry, and landscaped front beds.
Blue-and-tan two-story home with an attached garage, beside a tree-lined residential lane.
Two-story beige home with blue gable accents, white fence, and landscaped street frontage.
Covered walkway beside a yellow townhouse, with white columns, a mature tree, and landscaped garden.
Open-plan living and dining area with hardwood floors, a large sectional sofa, and a staircase.
Open-plan living and dining room with a large wooden table, sectional sofa, and warm hardwood floors.
Kitchen with white cabinetry, stainless steel appliances, mosaic tile backsplash, and wood-look flooring.
Kitchen with white cabinets, granite counters, stainless steel appliances, and warm wood flooring.
Kitchen and dining area with white cabinets, granite counters, stainless-steel dishwasher, and warm wood flooring.
Living room with hardwood floors, a sectional sofa, leather chairs, and a wall-mounted television.
Dining area with a wooden table and chairs beside windows and the front door.
Bathroom with a pedestal sink, round mirror, toilet, and wood flooring.
Bedroom with a wooden bed, matching nightstands, two blinded windows, and a gray geometric rug.
Furnished bedroom with a large wooden bed, patterned rug, and ceiling fan.
Bathroom vanity with oval sink, chrome fixtures, folded towel, and glass-enclosed shower.
Bright bathroom with a built-in tub, glass-enclosed shower, and windows with blinds.
Bathroom vanity beside an open walk-in closet with wood-toned hanging rods and upper shelving.
Walk-in closet with wraparound wooden hanging rods, built-in shelves, and plastic storage drawers.
Bathroom with a double-sink vanity, tiled cabinet fronts, and a glass-enclosed tub and shower.
Bedroom with a gray upholstered bed, geometric bedding, and a window overlooking a neighboring house.
Bedroom with a gray upholstered bed, geometric bedding, wooden dresser, and open closet.
Bedroom with a white bed, dark headboard, hardwood floors, and leafy views through two windows.
Interior nook with white built-in cabinets, a half-height partition, and wood flooring.
Laundry room with front-loading washer and dryer, overhead cabinets, and wood flooring.
Blue two-story attached home with beige double garage doors and a large tree beside the driveway.
Blue-sided attached townhome with beige garage doors beside a residential drive.
Yellow two-story residence behind a landscaped courtyard and circular planter.
Two-story townhomes border a landscaped courtyard with curved walkways and a circular raised planter.
Residential complex mailboxes beneath a white pergola, with stone pillars and a pet sign.
Listed by Nicholas Aurignac CA DRE# 02155891 with Venture Real Estate [email protected]
For Sale

3591 Sacramento Drive 47

3591 Sacramento Drive 47, San Luis Obispo, CA 93401

$795,000
Beautiful 3BR/2.5BA end-unit condo in the desirable Broad Street Villages community of San Luis Obispo. Recently renovated, this condo includes a modern kitchen with stainless steel appliances, granite countertops, and an open, light-filled floor plan. Bamboo flooring throughout, with large windows providing abundant natural light.
The expanded primary suite features dual sinks, a walk-in closet, and a bath with separate soaking tub and shower. Additional highlights include ample storage, an attached 2-car garage, and a small private fenced patio. Community amenities include parks, walking paths, and picnic areas, with convenient access to shopping, dining, and downtown SLO. A great blend of comfort, location, and low-maintenance living.

3
beds

3
baths

1,659 Sq.Ft. LIVING AREA

1,659 Sq.Ft. lot

Nicholas Aurignac

Nicholas Aurignac

Anthony Aurignac

Anthony Aurignac

Features & Amenities

Interior

  • total bedrooms3
  • Total bathrooms3
  • full bathrooms2
  • half bathroom1
  • Laundry room Inside, Laundry Room
  • Flooring Bamboo
  • Fireplace None
  • APPLIANCES Dishwasher, Freezer, Disposal, Gas Range, Refrigerator, Water Heater, Dryer, Washer
  • other interior Features All Bedrooms Up

Area & Lot

  • Status For Sale
  • Living Area1,659 Sq.Ft.
  • Lot Area1,659 Sq.Ft.
  • MLS® IDSC26021206
  • TypeCondo
  • YEAR BUILT2007
  • NeighborhoodSan Luis Obispo
  • View DescriptionBluff
  • School DistrictSan Luis Coastal Unified

Exterior

  • STORIES2
  • Garage Space2.0
  • water SourcePublic
  • PoolNone
  • roofComposition
  • parkingDoor-Multi, Garage
  • HEAT TYPEForced Air
  • AIR CONDITIONINGNone
  • sewerPublic Sewer
  • SubstructureSlab
  • HOA AmenitiesMaintenance Grounds, Maintenance Front Yard, Playground
  • other exterior FeaturesRain Gutters

Financial

  • Sales Price$795,000
  • HOA $319/mo
Home entrance with a red door, blue siding, covered entry, and landscaped front beds.
Blue-and-tan two-story home with an attached garage, beside a tree-lined residential lane.

Community amenities include parks, walking paths, and picnic areas, with convenient access to shopping, dining, and downtown SLO.

– Venture Real Estate
Two-story beige home with blue gable accents, white fence, and landscaped street frontage.
Blue-and-tan two-story home with an attached garage, beside a tree-lined residential lane.

Schedule a Showing

We would love to show you our beautiful property. Please select your preferred date and time below. An agent will be in touch shortly to confirm your appointment.

Schedule a Showing

We would love to show you our beautiful property. Please select your preferred date and time below. An agent will be in touch shortly to confirm your appointment.

Thank you for your interest in 3591 Sacramento Drive 47, San Luis Obispo, CA 93401. We are reviewing your request and will be in touch shortly!

Mortgage Calculator

Estimate your monthly mortgage payment, including the principal and interest, property taxes, and HOA. Adjust the values to generate a more accurate rate.

All estimates are provided for informational purposes only. Actual amounts may vary.
$0,000 Your Payment 20 15 65
$0,000 Your Payment

San Luis Obispo

Explore

Work With Us

Experience a higher standard of service with a team that combines strategy, local expertise, and a commitment to your success.

Follow Us on Instagram